
Aqualogic · Laundry Design Services
See your laundry before it's built.
Australia's laundry planning leaders bring the design studio to the table. In one live session we draw your room to scale, zone clean from dirty, size the machines against your real workload — and you watch every decision happen.
Aqualogic team access via Microsoft 365 · Built for live client design meetings
What we design
Laundry planning, down to the last tub
Every element of a working on-premise laundry, considered together — because a machine is only as good as the room around it.
Space planning to the millimetre
Overall dimensions, wall dividers, doorways and circulation mapped on a true-scale grid. Every footprint comes from the real installation summary — not guesswork.
Clean & dirty barrier zoning
Purpose-separated zones with air curtains at each transition, wash basins and soap dispensers at handover points. Designed for compliance, not just convenience.
Equipment specification
The full OPL matrix — washers, dryers and ironers with true capacities, footprints and service loads, matched to your volume, not a catalogue page.
Throughput validation
Hours of operation in, kilograms per day out. We size machine counts and capacities against your actual operating window before anything is signed.
Linen handling & workflow
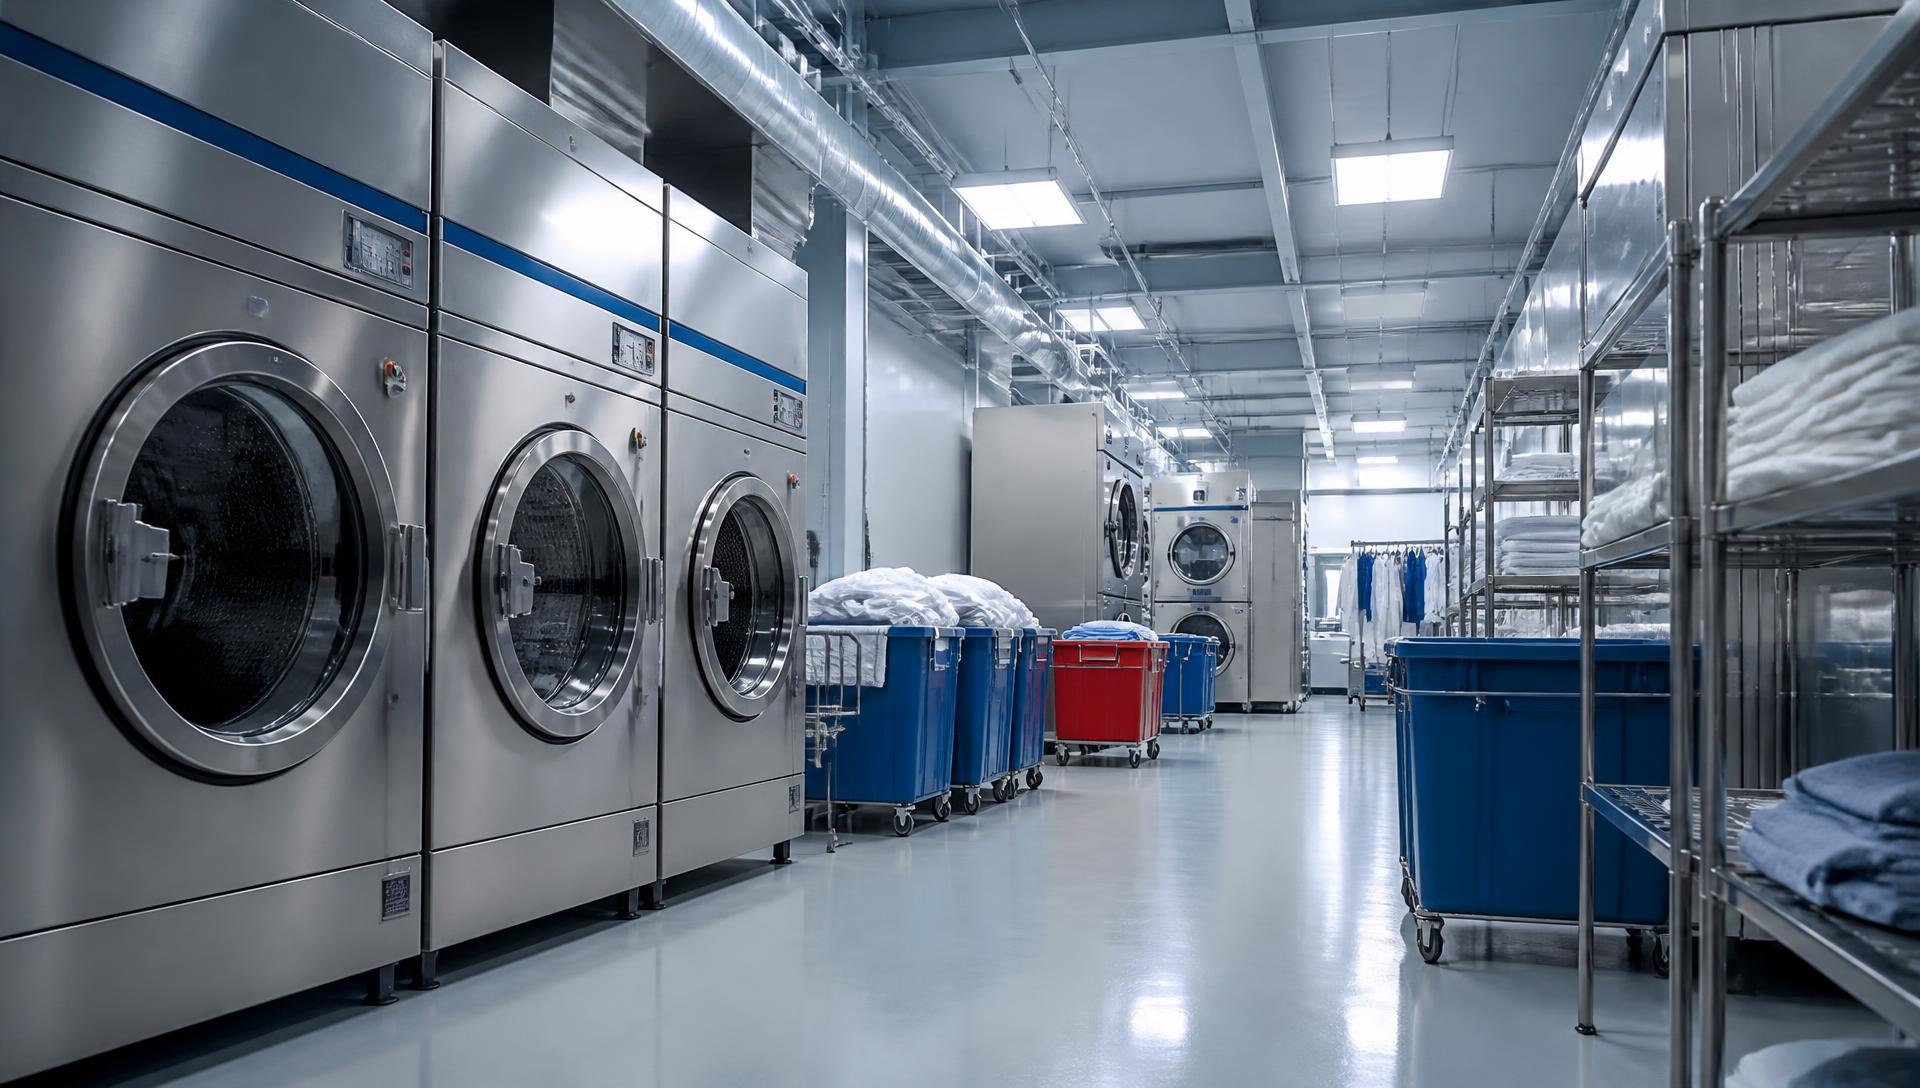
Stainless shelving, hanging racks, folding stations and colour-coded tubs — red for soiled, blue for clean — laid out so work flows one way, never back.
Services & environment
Electrical, gas, water, drainage, ducting and ventilation loads surfaced on the plan, so engineering sees the whole picture on day one.
How a session runs
Design in the room, not after it
Sit down together
A live design session — on site or over the table. Your consultant builds the room in front of you while you talk.
Watch it take shape
Walls, zones, machines and trolleys drop into place to scale. Move things, swap models, test ideas — see the space before it exists.
Leave with the plan
A validated layout and equipment schedule — capacities, footprints and service loads — ready to hand straight to engineering.
Who we design for
Sector-shaped thinking
Aged care
Barrier laundries with strict infection-control separation, tuned to resident loads and shift patterns.
Hotels & resorts
High-turnover linen rooms sized for occupancy peaks — sheets, towels and table linen on schedule.
Student accommodation
Durable, high-cycle rooms built for constant use and simple supervision.
Commercial & industrial
Workwear, hospitality and healthcare volumes with the service backbone to match.
Ready to see your laundry take shape?
Aqualogic team members sign in to open the design tool and start a live session.